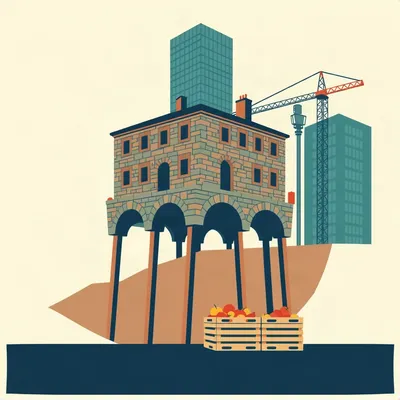
Most of what gets written about architecture in this part of the world opens with the last hundred years. Bauhaus concrete, Jerusalem stone, the White City, all of it. As if the land was empty until somebody brought a drawing board off a boat.

And it wasn't empty. That's the thing. People have been building here for, what, ten thousand years?
So Hannah sent us something this week that goes at it from the opposite direction. Her thought experiment: not what Israel should build next, but what would be left if you scraped the imperial layers off. Roman, Byzantine, Arab, Ottoman, British, all of them, gone. What's under the plaster?
Right, and she's asking it as a subtraction. Deliberately remove everything that arrived with a conqueror and see what an indigenous Judean language would actually look like.
The four-room house is where most people start. She flags it herself, as a house type but also as a spatial idea. Then she goes further. Are there column types, capitals, roof forms, courtyards, materials, proportions, motifs, construction techniques, urban patterns that are actually Judean and not just Levantine-generic?
And then the question underneath all of that.
The analogy she's reaching for is modern Hebrew. A cultural language got interrupted for centuries, the surviving vocabulary was recovered, and something fully functional and contemporary was built out of it. Could architecture do the same? Or is there not enough vocabulary to work with, and we end up with archaeological pastiche?
That's the real question. Before we can design anything, we have to ask what the evidence actually is.
Start with the house.
Because it's the strongest case, and it's also the case that frustrates the premise most. The four-room house shows up with the Israelite highland settlement at the start of Iron Age I, late eleventh century BCE, and it dominates domestic architecture through Iron Age II. It stops after the destruction of Judah in the seventh and sixth centuries. So roughly six hundred years of continuous use.
Six hundred years is not a fad.
By 1987 more than a hundred and fifty-five examples had been recorded. And the plan is very consistent. The canonical description is three longitudinal rooms plus one broad transverse room at the back, with a central courtyard giving access to all of them. The middle section was often open to the sky.
The name is wrong, though.
The name is wrong. Most examples have three rooms. Some have five or more. What's actually invariant is long rooms plus a transverse broad room at the back, and that back room can be subdivided by walls or columns. The "four-room" label is a convention, not a description.
Trees.
This is the part I wanted to get to. Bunimovitz and Faust argue the plan is tree-like. From the central courtyard you can reach any room directly. There's no forced sequence. And they compare it to contemporary northern-Israel houses at Tell Keisan, Tel Qiri and Tel Hadar, where you have to move through one room to get to the next. That sequential movement implies hierarchy. Someone's room is on the way to someone else's room. The four-room house doesn't do that.
So the plan is an argument about who outranks whom, and the answer is nobody.
That's the reading. Lack of access depth, lack of hierarchy, read as an egalitarian spatial ethos. Faust puts it as the houses reinforcing the community's values and ideology, strengthening the sense of togetherness.
There's a second reading, isn't there. Purity.
Same plan, different logic. Someone ritually impure, menstruating or after sexual relations, could move through the house without crossing anyone else's private living space. The courtyard as a bypass. Both readings are live, and they're not mutually exclusive.
So the same floor plan is doing ideological work and plumbing work.
Farm work, too. Upper storey was living quarters. Ground floor was stable and storage. Flat roof was work space and social space, not a decorative flourish.
Finkelstein doesn't buy the ideology reading.
He doesn't. His line is that the house reflects the socioeconomic condition of the inhabitants and the need to adapt to the hill environment. It's good peasant architecture. Nothing more.
And the counter-argument to that?
Bunimovitz and Faust ask a sharp question. If the house was purely functional, why did it disappear after the Babylonian Exile when subsistence patterns didn't significantly change? People were still farming those hills the same way.
That's a fair question, and it's also the kind of question that proves less than it looks like it proves. People abandon working solutions for reasons that have nothing to do with the solution failing.
Sure. Societal collapse, deportation, dispersed population, a different political economy. The house could be purely functional and still vanish. Though the fact that it vanished and then got replicated in tombs, which is the strangest part.
Tomb houses.
Judahite bench tombs are, in Bloch-Smith's phrase, stone skeuomorphs of the four-room house. Bench hewn from bedrock, bone repository for secondary burial, a small opening sealed with a large stone. And inside, they replicate antechambers, faux cornices, wall paneling, carved door frames. They're building the house for the dead.
People carve their houses into rock when the house means something. That's the strongest argument Faust has.
It's a good one. You don't copy your farmhouse into a tomb because it was efficient.
So there's the case for a Judean spatial language, and it's real. What's the case against?
Two things. One, the ethnic-label problem. And two, the origin problem. Take the ethnic label first. Most scholars no longer accept the four-room house as an ethnic marker for Israelites. They explain its distribution by function. The "typically Israelite" reading is now a minority position.
Hershel Shanks had the line about this.
He put it as circular reasoning. We see four-room houses at Israelite sites as a marker of Israelites, and then we use the appearance of a four-room house to identify an Israelite site. Which came first, the chicken or the egg.
That's not a quibble. That's the whole method collapsing into itself.
The origin problem is worse for Hannah's premise. There are two main theories about where the house came from. Either pre-sedentary Israelite tents, or Late Bronze Age Canaanite lowland architecture in the Shephelah. Nobody knows. And then there's the detail that ruins the purity story.
Say it.
A four-room workmen's hut at Medinet Habu, in Egypt.
Of course.
Same plan. Egyptian context. If the four-room house is the flagship of Judean architecture, and it may have been borrowed from Canaanite prototypes, or Egyptian ones, then the stripping-away premise runs into a problem on the first object it picks up. You cannot strip down to a pure layer because the layer underneath is also a mixture.
Which is the thing you'd expect. Every architecture on earth is a mixture. The question is whether the mixture has a recognizable accent.
That's a better way to ask it than the purity question. And the answer for the house is yes, the accent is the tree-like access plan and the courtyard as hub. Those are principles. They're not ornaments, and they transfer to contemporary housing without any pastiche at all. An apartment block with a central open courtyard and direct access from the courtyard to every unit, no corridor, no forced sequence, no hierarchy of who has to walk past whose door.
Every apartment building in this country is a corridor with doors on it and a stairwell at the end.
And light wells, which you've had opinions about.
Light wells are what you build when the code says a room needs a window and you don't want to give it one.
The four-room house has none of that. Courtyard, direct access, tree structure. Now, from the house to the monumental vocabulary. The capital, the temple, and the visual record.
The volute capital is the one everybody reaches for.
It's the strongest candidate for a distinctively Israelite architectural element. Lipschits called them one of the main original architectural styles that evolved in ancient Israel. Design is a central triangular element flanked by symmetrical spiral volutes, often with leaf-like ornament. A stylized palm motif.
How many survive?
Forty-five have been found. Twenty-seven in the kingdom of Israel, at Hazor, Megiddo, Dan, Samaria, Mount Gerizim. That's the earliest phase, tenth century BCE or the ninth-century Omride dynasty. Eleven in Judah, City of David, Ramat Rachel, Ain Joweizeh. Six in Moab. Fragments of one in Ammon.
That's not a Judean corpus. That's a regional one.
And that's the honest problem. Earlier scholarship attributed the design to Egypt or Cyprus, but the southern-Levant examples predate the comparable ones by several centuries. So it's local in origin. It's just not exclusive.
Meaning?
Meaning it appears in Moabite and Ammonite contexts too. It's a southern-Levantine monumental language that Israelites, Judahites, Moabites and Ammonites all used. Shared, not owned.
The export story is the piece that makes it real, though.
That's the part I find striking. After the Assyrian conquest of Israel, Assyrian architects incorporated the volute capital into Sargon's palace at Dur-Sharrukin and Sennacherib's palace at Nineveh. The Assyrians, who had their own monumental tradition and didn't need to borrow anything, copied it.
That's the test. People copy what works.
A local vocabulary that traveled. That's stronger evidence than the corpus size. Someone saw these capitals and thought, we should have those.
And then the name.
The name is a mess. Yigal Shiloh argued "Proto-Aeolic" is misleading, because it implies a link to the later Greek Aeolic order, which drags in a whole different lineage. He proposed "Israelite Capital," or timorah, the Hebrew word for palmette, referencing the biblical term for palm-shaped decoration in Solomon's Temple. Lipschits rejected that, because timorah in the Bible refers to engravings on walls and doors, not stone capitals. And because the capitals appear in non-Israelite polities.
So even the one element we'd call distinctly Israelite can't hold onto a name.
Can't hold onto exclusive ownership. But it can hold onto being a real worked-out stone element with a structural logic, which is what matters for design.
The shrine.
A clay portable shrine from Tell el-Far'ah North incorporates the capital motif. That tells you the capitals functioned as structural column capitals, not just applied wall decoration. They were holding something up. In a portable shrine, which means the motif was portable too, which means people knew what it meant.
So if you wanted to use it today, you'd use it as a capital. Which is a small thing to use. You put one on top of a column and then what.
Then you have to decide what your columns and your spans and your proportions are, and that's where the order question bites. The classical orders are complete systems. Base, shaft, capital, entablature, proportion rules, ornament rules, all of it locked together. There is no Israelite order.
The temple.
Right. First Kings, chapters six and seven. Long-room structure on a central axis, due east-west, entrance on the east. Internal dimensions sixty by twenty by thirty cubits. Three stories of side chambers on receding tiers, the migra'ot. Two freestanding hollow brass pillars at the entrance, Boaz and Jachin. A ulam, which is the entry porch. Barred windows, ḥalonei shqafim atumim. And the dvir, the Holy of Holies, a twenty-cubit cube. Interior decorated with botanical motifs. Lilies, palm trees, garlands. Not animals.
No animal iconography in a temple in a region full of animal iconography.
That's the detail. Every neighboring temple tradition used animal and human figures. This one uses plants.
And we have no archaeology for it.
Excavation is prohibited on the Temple Mount. We have no archaeological evidence for Solomon's Temple. What we do have is Tel Motza.
Which is what, seven kilometers west of Jerusalem?
Late tenth, early ninth century BCE. And it's regarded as the closest and only known true parallel. Same long-room plan, same east-west axis, same eastern entrance, two freestanding entrance pillars, and the same three-to-one proportions as the Jerusalem Temple.
Same proportions.
Which suggests the biblical measurements aren't literary invention. They're technically grounded. Somebody was describing a building type that existed.
That's a big deal for Hannah's question, actually. It means the text has documentary value even without the archaeology.
It does. It means you can treat First Kings as a description of a real architectural tradition and read the measurements as measurements.
What about the visual record?
The Lachish reliefs. Carved between 700 and 681 BCE, Senna-cherib's South-West Palace at Nineveh, now in the British Museum. Two and a half meters high, eighteen meters wide. The palace room they were in was twelve meters by five point one.
And they show?
The siege of Lachish, 701 BCE. Inner and outer lines of mudbrick crenellated walls. Siege engines on ramps. Defenders pouring water down the wall to prevent fire. And a procession of exiles. Yigael Yadin showed that the walls and the town as depicted fit the actual remains at Tel Lachish as seen from a certain vantage point.
Somebody stood there.
Somebody stood there and drew it accurately. Ussishkin calls it an uncharacteristically detailed view of the city's fortification and the exile of its inhabitants. Booty includes the governor's throne, the chariot, the ceremonial mace.
That's the only picture we have of a Judean city from the outside.
From the winning side, drawn by the people who destroyed it, hanging in the room where the king ate dinner.
Then materials and urban pattern, which is where a design language actually lives.
Central highlands, stone was primary. Plains and valleys, mudbrick. Earth, straw, water. Better insulation, better response to tremors. Highland builders used a header technique, oblong fieldstones laid pointing inward so the structural load stays centered in the wall.
Which is a technique, not a look.
Ashlar emerges in the tenth century BCE. Earliest at the western gate of Khirbet Qeiyafa, then Megiddo, Gezer, Hazor. Rectangular hard-stone blocks laid as alternating headers and stretchers.
That's a coursing system.
And it's the one thing on the list that a contemporary architect could use tomorrow without any archaeology at all. Header-and-stretcher ashlar is a wall. You specify it and it gets built.
Roofs.
Flat. Wooden beams, reeds and twigs, then mud or chalk plaster, with a slight incline for drainage. And a parapet.
The parapet is in the Torah.
Deuteronomy twenty-two, verse eight. You build a parapet for your roof so you don't bring blood on your house. It's a building regulation in the legal code.
So the one domain where we have explicit written building law from the period, and it's a safety rail.
Then the urban scale. Casemate walls. Double parallel walls with dividing walls between them. Developed in the twelfth to eleventh centuries BCE out of an encircling belt of four-room houses.
So the wall grew out of the housing.
The mature system has three standard components. The casemate wall, a belt of houses abutting it, and a peripheral road running along the inside. Shiloh called it a customary pattern characteristic of planning principles in many types of Israelite cities. Not random. A planning code.
Wall, ring of housing against the wall, road. That's a diagram you could redraw on a napkin.
And it solves a problem every city in this country still has, which is what happens at the edge. Most of our towns just stop, with a road and then a slope.
Also the Open-Courtyard Building.
Seventh century BCE, imported from Assyria after Judah became a vassal. Large courtyard at the front, locally adapted so it only uses two or three wings of rooms and leaves one side open.
So even the imperial import got localized.
Everything gets localized. That's the pattern. Now, the funerary material, which is where the ornament vocabulary actually lives. Recessed openings and doorframes. Common in Israel and Judah and across the wider Iron Age Levant. Attested on the Samaria ivories, the woman at the window panel. At Khirbet Qeiyafa. And in a Persian-period rock-cut tomb at Iraq al-Amir.
Window balustrades.
Three-part structure. Base, petal-decorated middle, miniature volute capital on top. The best-preserved example is from Ramat Rachel, eighth to seventh centuries BCE.
So you take your monumental capital and shrink it down to a window element.
You shrink it, which is what a living language does. It scales a motif down to fit the everyday object. It's not copying.
Okay. So what have we got, as a list?
A house type with a interesting spatial logic. One monumental element with a real corpus and an export history. A construction technique, header-and-stretcher ashlar. Flat roofs with parapets, which is a code. Casemate walls and house belts and peripheral roads, which is an urban grammar. And a set of motifs. Recessed doorframes, window balustrades, botanical ornament. That's the vocabulary.
That's more than nothing and less than an order.
Substantially less than an order. And now the harder question. Can it be turned into a living language, or does it just become pastiche? Which leads us to Hebrew.

Are you tired of your house just standing there, unchanging, year after year, like some kind of permanent structure? Hi, I'm Larry, and I'd like to tell you about Four Rooms Plus, the only subscription service that lets you rent your own floor plan one courtyard at a time.
Our basic tier gives you one transverse broad room, refreshed monthly, with a choice of pillar configuration. The Standard tier adds a central courtyard delivered by drone every second Tuesday, and the Premium tier includes an egalitarian ethos upgrade, an optional ritual purity bypass corridor, and a commemorative parapet that we install on your roof and then charge you to look at. Cancellation requires three forms of government identification, a blood sample, and a personal essay explaining why you no longer require a house. Sign up today. Four Rooms Plus. You'll never own anything again.
Wait, was that claiming the courtyard is delivered monthly? Because a courtyard is a fixed feature of the structure, you can't physically deliver one every fortnight to a...
Herman.
...subscriber, that's a category error, that's like selling someone a subscription to their own driveway...
Herman. It's an ad. Nobody booked it. Move on.
Right. Where were we.
Hebrew.
Hebrew. Hebrew stops being a regularly spoken language somewhere between 200 and 400 CE, after the Bar Kokhba revolt. It survives as liturgy, as rabbinic literature, as poetry. Eliezer Ben-Yehuda leads the revival, and modern Hebrew becomes what's nearly universally regarded as the most successful instance of language revitalization in history.
But here's the part that matters for Hannah's question. What was actually revived wasn't Biblical Hebrew.
No. The revival leaders insisted they were only continuing from the place where Hebrew's vitality ended, that they were picking up exactly where it stopped. But what got created drew on all periods of Hebrew, plus Yiddish, plus Judeo-Arabic, plus other Jewish languages.
So the ideology was purity and the practice was mixture.
The ideology was continuity and the practice was absorption. They needed words for light bulbs and railways and parliamentary procedure. Biblical Hebrew didn't have them. So the vocabulary came from everywhere.
Which is the most useful thing in this whole episode for the architecture question.
Because it means the model isn't "recover the ancient form and refuse everything after." The model is "recover the grammar and let the vocabulary come from anywhere." The four-room house's tree-like plan is grammar. The volute capital's structural logic is grammar. The casemate wall's three-component system is grammar. None of those care whether the concrete comes from a plant in Nesher or the glass comes from Turkey.
And the two attempts that tried it the other way?
Joseph Barsky. Born 1876, died 1943. His idea of Hebrew architecture was based on Temple imagery. You can see it in the Herzliya Gymnasium, 1908 to 1910, the Herzl House in 1909, the Bezalel Building, 1911 to 1913.
And Alexander Baerwald.
Eclectic Orientalism. Drawing on historical Jewish style, with a heavy Arabic inflection. And that resemblance to Arab architecture was deemed inappropriate by the Zionist discourse, and Modernism was selected instead as the national style.
So the first attempt went Temple-imagery and got called pastiche, and the second attempt went Levantine and got called foreign.
Both dropped. Both within a decade. And what replaced them was European Modernism, which is the least local thing available.
There's a certain logic to it, and it's not a good logic.
No. The honest state of the field today is that nobody is doing this systematically. There's courtyard-house work, Malka's Patio on a kibbutz, Senan Abdelqader's courtyard house, Pitsou Kedem's Old Jaffa house. They cite the four-room house as a reference point, but they're working within Levantine and Arab courtyard traditions.
Which is arguably more honest. They're building from the tradition that's actually continuous.
It's more honest and it's less ambitious. Both of those things are true.
So back to Hannah. What's the answer?
There's enough vocabulary to be generative. There isn't enough to be a complete order. You can build a real house out of the tree-like courtyard plan and header-and-stretcher ashlar and a flat roof with a parapet, and you can put a volute capital on your column, and you can lay out a neighborhood as wall, house belt, peripheral road. That's a building.
But it's a building made of principles, not a style made of rules.
And the moment you try to make it a style, you run into the same problem the purity premise always runs into, which is that the thing you're purifying never existed. The four-room house may have come from Egypt. The capital shows up in Moab. The temple measurements match a building seven kilometers outside Jerusalem that might not even have been Judean.
Then the analogy turns on itself.
The analogy cuts both ways, and that's the good part. If you do for architecture what was done for Hebrew, you don't get a pure Iron Age architecture. You get a modern language with ancient bones, and the flesh comes from wherever it comes from. Which is the same thing as saying the mixture is the tradition.
You know what's funny about this whole exercise. Daniel usually argues the opposite. He usually says the mixture is the point, embrace the layers, stop trying to find the original.
And this is the thought experiment where you take the layers away and see what's underneath.
And what's underneath is also layers.
I was thinking about that conversation we had on the broken chain of design. The question there was whether modern architecture threw away the accumulated knowledge and whether it can be picked up again. This is the same question with a much smaller canvas. And the answer is the same. You can pick the chain up, but you pick it up where it actually was, which includes every hand that touched it.

I looked at one of those houses. Not a reconstruction, an actual one, in a museum in Jerusalem that shall remain unnamed because the arrangement I had with the person there does not survive paper. There's a model of a four-room house about the size of a suitcase, and the label says the roof was flat and used for sleeping in summer.
It wasn't.
The roof was flat and it was used for sleeping in summer, and also for drying figs, and also for the loom, and also one year for a goat. The label is not wrong so much as it is quiet. Every label about every house I have ever seen has been quiet about the goat.
What's the arrangement with the person?
I knew the man who built the model. I want to say the winter of that year it was built, and then I have to correct myself, because it took him two winters, so it was the second winter, which was colder. He was a jeweler from Hebron and he worked in a marzipan shop in the afternoon, and I met him because I was delivering a case of something for a man in a car park in Bayit Vegan who did not get out of the car.
That last sentence went a place.
The car park was on a slope. I want to say it cost me ninety shekels in petrol for the whole month, and no, that isn't right either, that was only the one delivery, so call it two hundred for the month. There is a difference between what a thing costs per trip and what it costs in a month and I do keep them separate.
What was in the case?
The case was the size of a violin case and I did not open it. What I want to know is whether the thing you two described would let me build a model of a four-room house six meters long.
Six meters long is not a model, Hilbert. Six meters long is a house.
It is a model of a house at one to one. Nobody checks that.
You'd want the courtyard to be proportionally correct, which means at six meters you'd have almost no interior depth on the long rooms, so it would be...
It would be a corridor.
I can live with a corridor. I already have a corridor.
And the doorframes. You'd want the recessed doorframe detail, and at that scale you'd be cutting the recess into...
The recess is the whole point. If you skip the recess you have a shed. And the man from Hebron said the same thing, which is why I still know what he charged, because he charged me for a recess I did not ask for.
Two hundred for the month.
Two hundred and thirty. I keep the two hundred for the petrol and the thirty separate, because the thirty was the recess.
Hilbert, the thing we described absolutely lets you build that. Nobody's stopping you. There's no code violation on a six-meter model.
Then I'll need the road along the inside of the wall too.
You're building the whole city now.
I'm building the whole city. This is why I never wanted one. I priced one once, and it was never the house, it was always the road.
So the vocabulary's not the problem. The vocabulary was never the problem. You've got a house type with a unusual access logic, one monumental element with an export history, a coursing technique you can specify tomorrow, and an urban grammar that's three components long. The problem is that the purity premise can't survive contact with the first object it picks up. The four-room house may have come in from Canaan or from Egypt, the capital shows up in Moab, and the temple's closest parallel is seven kilometers outside the city.
The more useful version of Hannah's question isn't "what survives if we strip the layers." It's "which of these principles is still load-bearing." The tree-like courtyard plan is load-bearing. Header-and-stretcher coursing is load-bearing. The casemate wall, house belt, peripheral road diagram is load-bearing. Those are grammar. They can carry any vocabulary you put on them.
And Hebrew is the proof. The reason it worked wasn't that they recovered Biblical Hebrew and refused everything after. It's that they recovered the grammar and let the words come from Yiddish and Judeo-Arabic and every century in between. Which means the architecture version has already been answered, and the answer is that a stripped language is as artificial as a purged one. Purity of origin isn't the tradition. Mixture is the tradition, and it always has been.
If Hannah's building a model, I want to see it. Six meters is a sensible length.
Two hundred and thirty shekels is a less sensible price.
Thanks to Hilbert Flumingtop, our producer.
If you want more of this, try episode three sixteen, The Broken Chain of Design; episode twenty, Architectural AI; and episode fourteen oh eight, Israel Wartime Readiness Field Guide. This has been My Weird Prompts. If you've been enjoying the show, a review wherever you're listening helps other people find it.
We'll be back soon.